West Cut Apartments
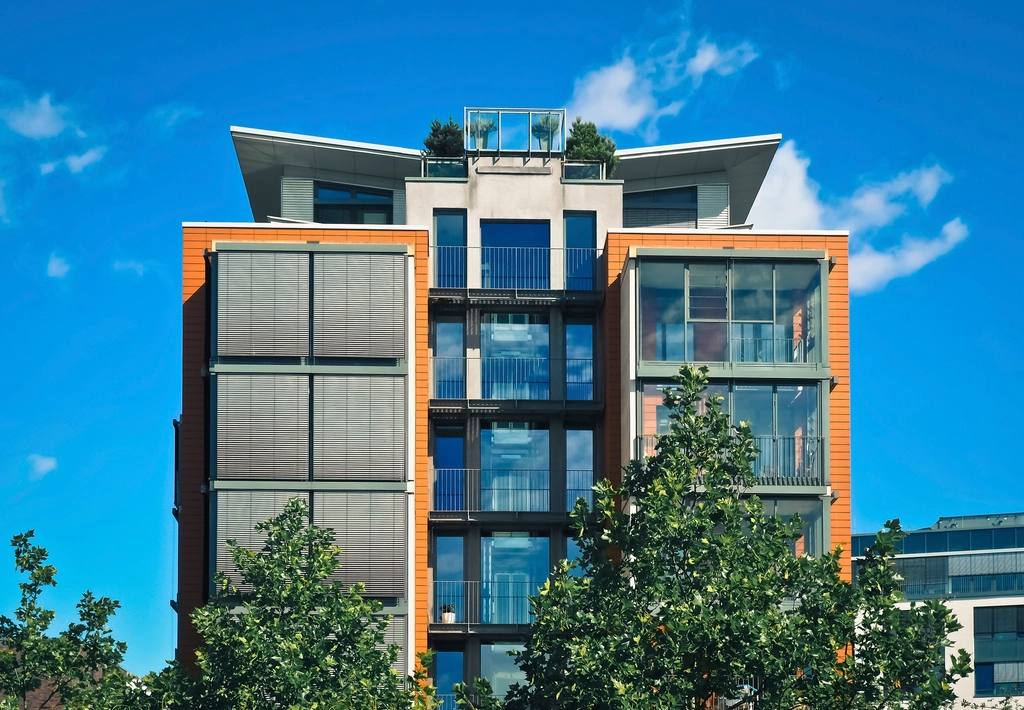
Sixty-four affordable apartments in two four-storey blocks stepping down a railway cutting, with timber cladding over a masonry plinth.
- Sector
- Housing
- Place
- Salford
- Value
- £9m to £12m
- Completed
- Autumn 2025
The brief, the hard part, the handover.
A housing association appointed us design and build to deliver sixty-four affordable apartments on a sloping site beside a railway cutting. The design was at technical design stage, and the architect was novated to us so the drawings and the build stayed under one roof.
The slope decided the details: a masonry plinth takes the level change, and the timber cladding stops above it with a drip, so water leaves the timber before it reaches the stone. At four storeys the blocks are below the height at which the Building Safety Act’s higher-risk building regime applies, but the external wall was still checked against the fire strategy before the cladding was ordered.
Each apartment was handed over with a pack for the resident: how the heating and ventilation work, who to call, and what the defects process is. The housing association’s own team was trained on the plant before the first tenants moved in.
- Client
- A housing association
- Value
- £9m to £12m
- Programme
- 20 months
- Route
- Design and build