
Manchester · Main contractor
Rooms a city keeps.
We build schools, civic buildings, commercial shells and housing across Greater Manchester and the North West, from early advice to handover.
- Based in
- Manchester
- Working across
- Greater Manchester, Cheshire, Lancashire and Merseyside
- Contract values
- £1m to £15m
- Since
- 2014
Projects


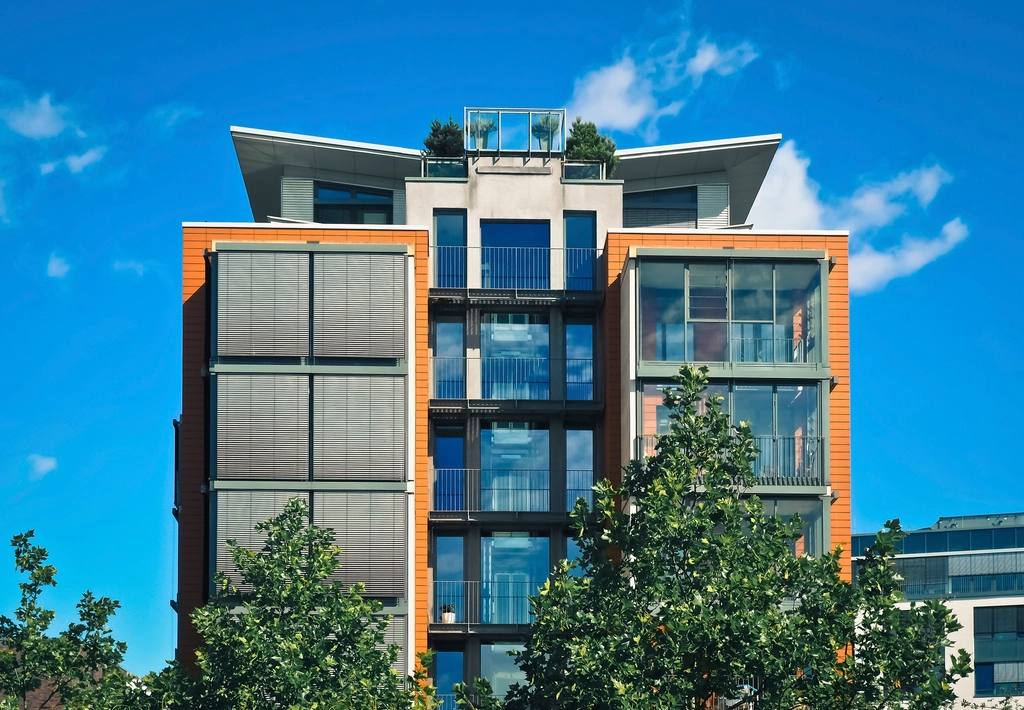
Scope, written down.
Most of what goes wrong on a building is agreed, or not agreed, before anyone reaches site. We get involved early where the client lets us: a cost plan tested against the design, a programme that names its long-lead items, and a risk list the whole team can read.
On site, we act as principal contractor under CDM 2015: a named site manager, a neighbours' contact, inspections against the drawings and a handover that starts at the first meeting, not the last week.
Capabilities
- Education and civic
- Schools, academies, libraries and community buildings.
- Commercial
- Shell and core, Category A fit-out and light industrial.
- Housing
- Low and mid-rise homes for housing associations and developers.
- Refurbishment
- Refurbishment and extension of occupied buildings.
Material
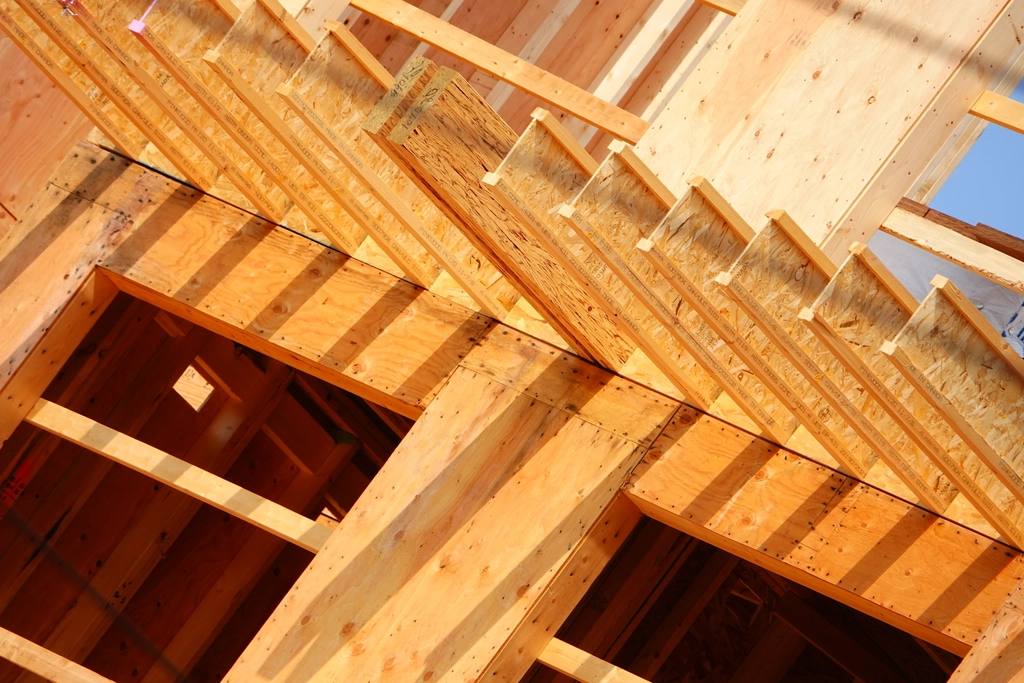
The joint is where it is judged.
A building is read from across the street and from a metre away. Brick, timber and concrete all come down to the same question: where one material meets another, and whether the detail was thought about before it was built.
So we build sample panels of the brick, mortar and movement joint, or a sample pour of the concrete, and the design team signs them off before the main elevation starts.
Who you deal with.
- Pre-construction managerRuns early contractor involvement: cost plans, buildability advice, programme and procurement of the main packages.
- Contracts managerOwns the project once it is let: programme, supply chain, valuations and the client relationship.
- Site managerRuns the site day to day: the principal contractor’s duties under CDM 2015, neighbours, deliveries and quality inspections.
- Health and safety adviserAudits the site, reviews method statements and supports the construction phase plan.
- Handover managerPrepares operation and maintenance information, training for the building’s users and the soft landings aftercare visits.
Start a project · Outline
Start with what you have: a brief, a sketch or a full drawing set.
Step one is the outline: the project, its location and the type of building. Step two asks where the design is and what you are working to.
We acknowledge every tender and enquiry within two working days. Prefer to talk? Call 01632 960 274(Monday to Friday, 8.00 to 17.30) or email enquiries@forgeandfield.example.